
Naperville, IL 60540
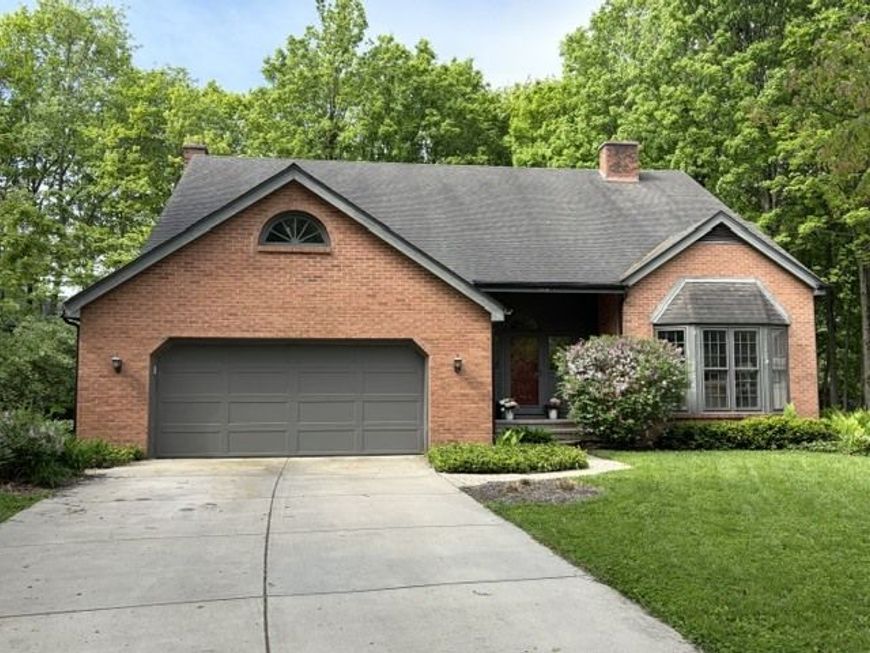
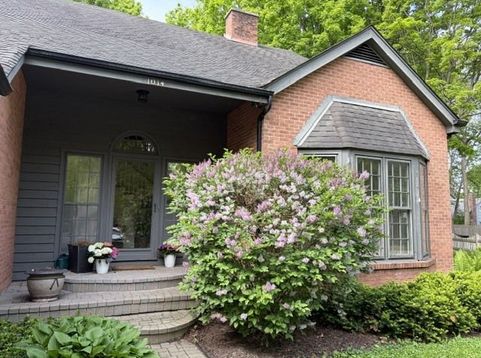
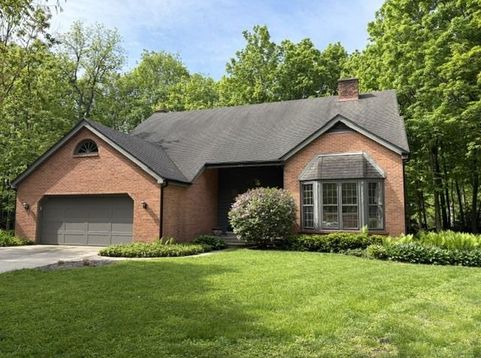
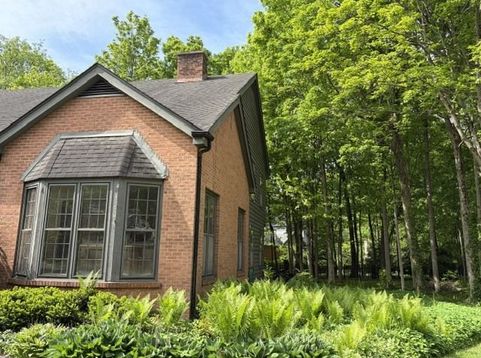
Prime cul de sac location with a heavily wooded private lot. Beautiful open two-story foyer with turned staircase leading to the second floor. Three fireplaces are an example of the architects creativity in making this an elegant home. Kitchen features a bay window to the eating area, granite counter tops, double door pantry, hardwood flooring. Private dining room offers crown molding. Family room accented with wood paneling wall and fireplace. Wet bar convenient to the family room. Generous size bedrooms, with plenty of closet space. Primary bedroom is where one finds the third fireplace. Primary bathroom offers double vanity, granite top; hall bathroom features granite vanity top. Finished basement area, plus plumbed for an additional bathroom in the basement. The backyard is one-of-kind, plenty of plantings, wooded lot, large patio. Two zone heating and a/c. Concrete driveway, first floor laundry. (selling as-is)
Baird & Warner Stacey Jennings 312.310.6718 Email
Property Details
Amenities
Feature Descriptions
Schools
Disclaimer: The accuracy of all information regardless of source, including but not limited to square footage and lot size, is deemed reliable but not guaranteed nor warranted and should be personally verified through personal inspection by and/or with the appropriate professionals.
Location
See details and scored characteristics about this location.


Select a format below, new window will open and will prompt you to print.


AWARD WINNING SERVICES

GLOBAL REACH & HOME INSURANCE



WEBSITE AWARDS


Market Report
Sign up today to stay updated on what’s happening in your local real estate market.
